House in Saltos
- Project completion
- 2022
- Gross floor area
- 206,92 m²
- Location
- Funchal
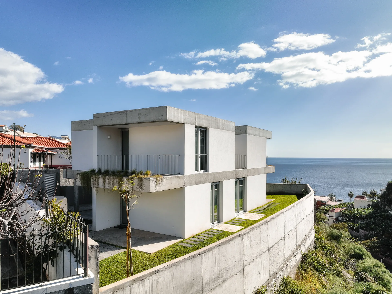
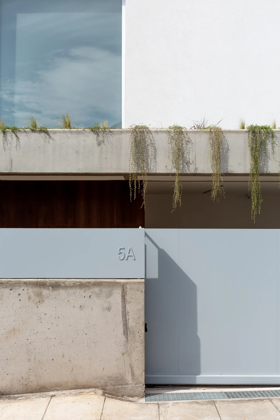
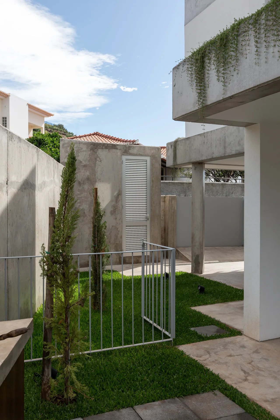
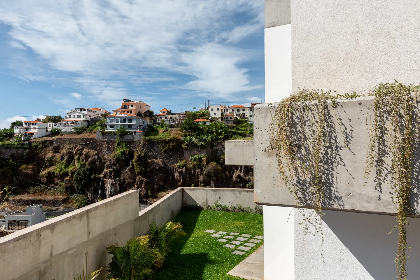
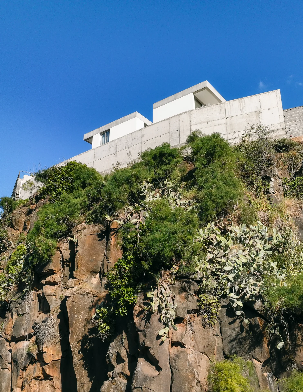
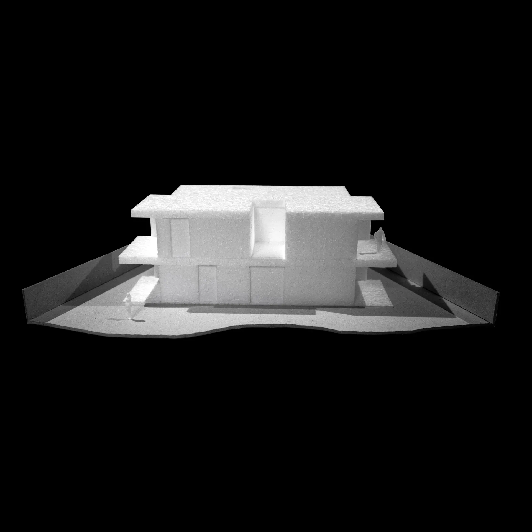
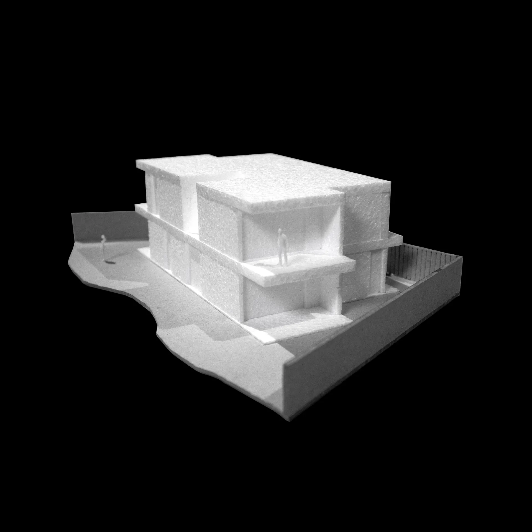
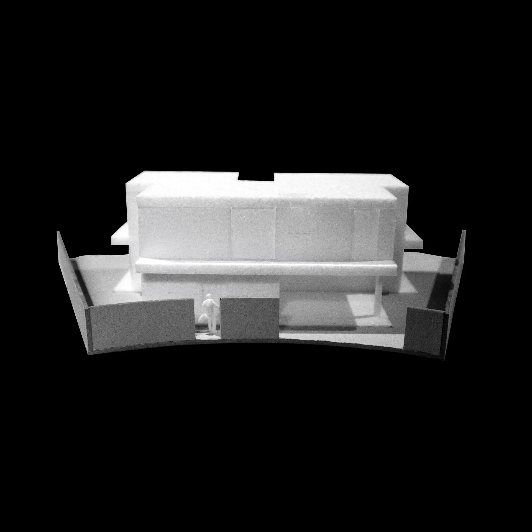
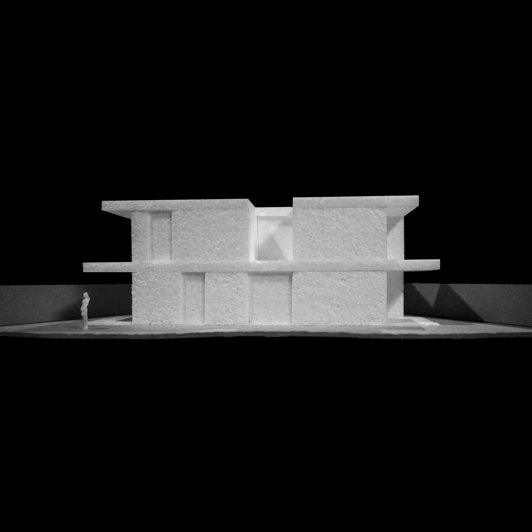
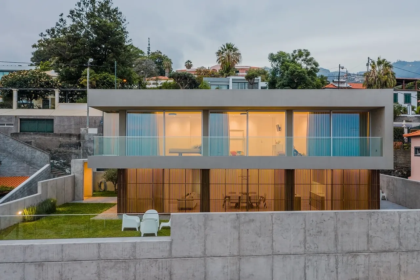
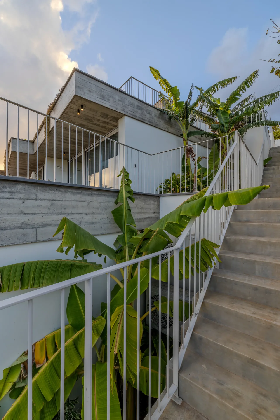
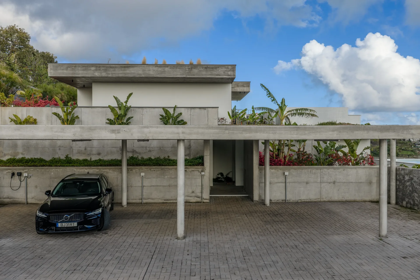
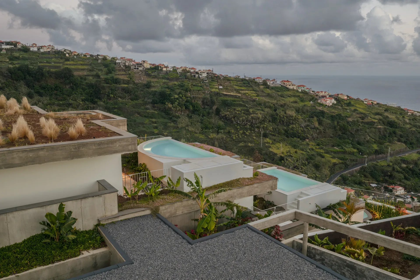
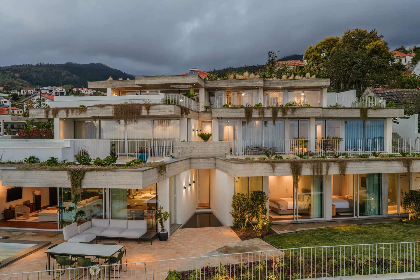
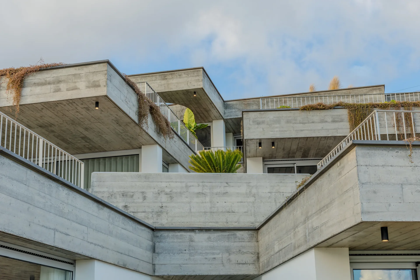
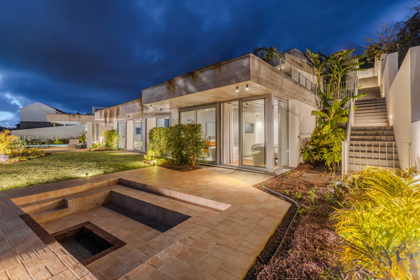
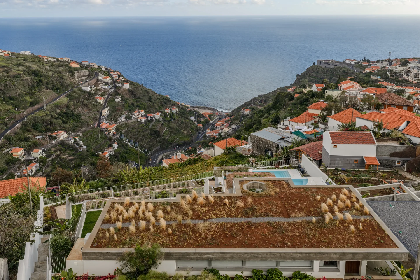
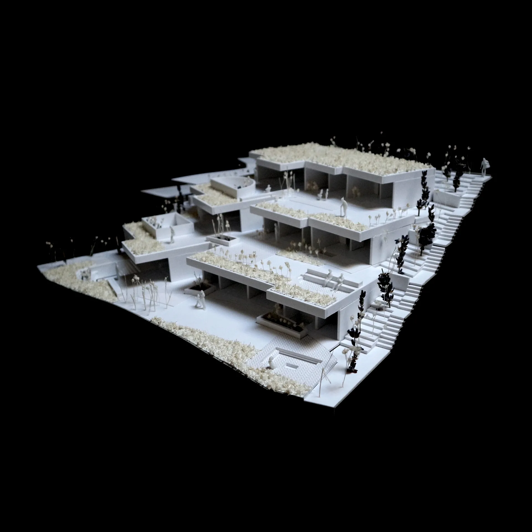
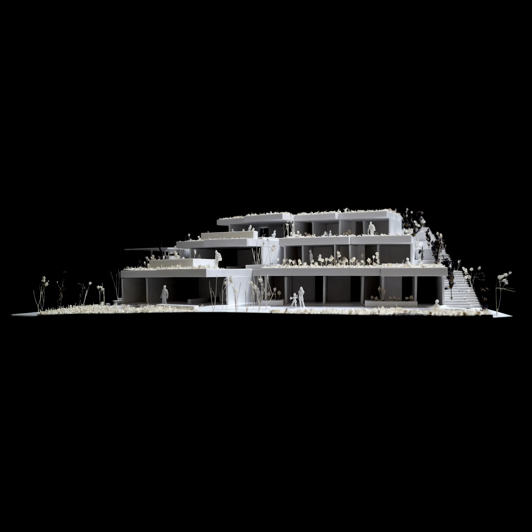
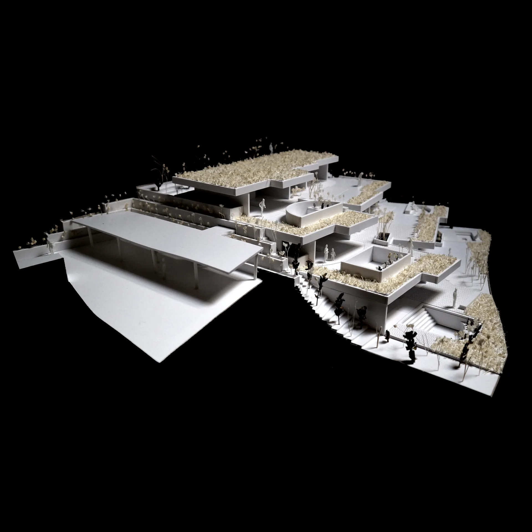
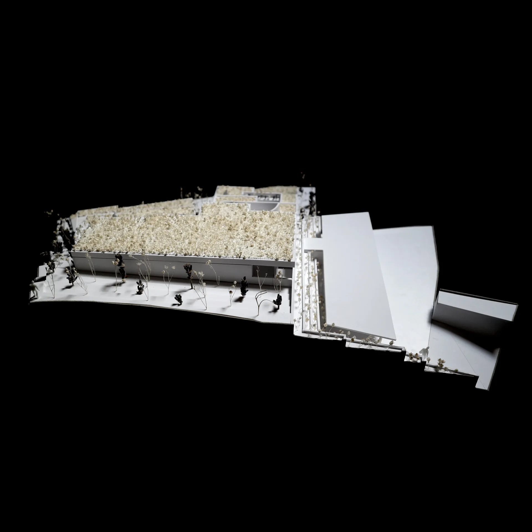
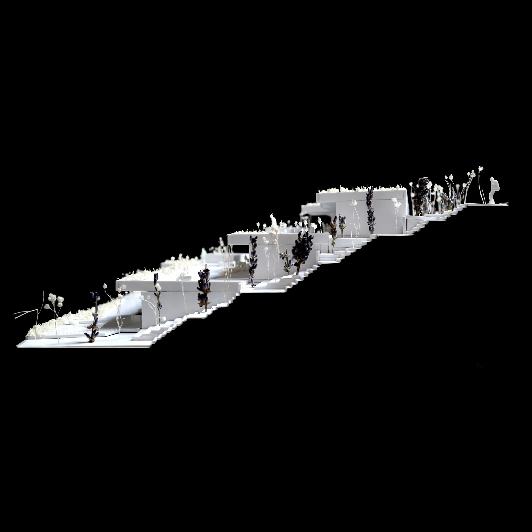
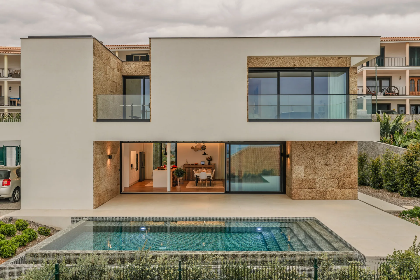
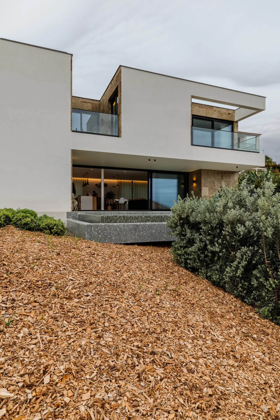
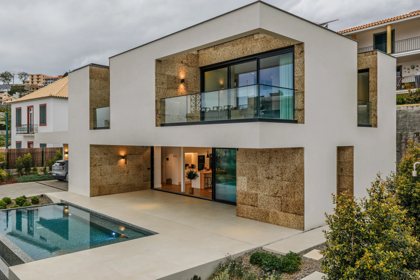
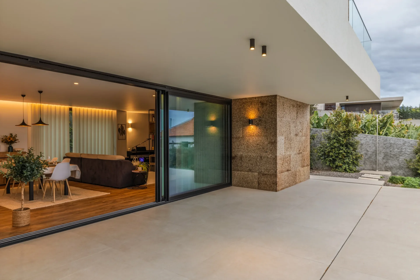
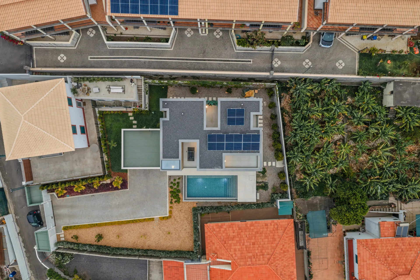
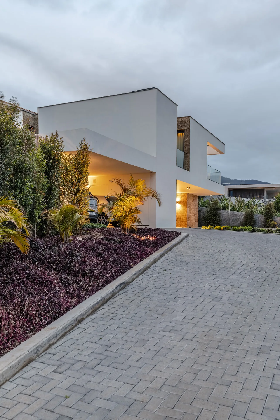
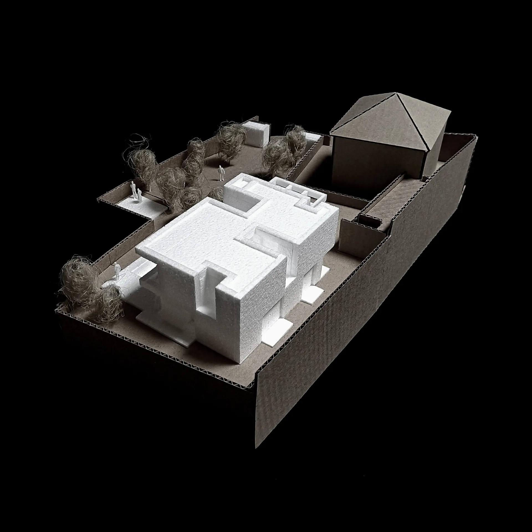
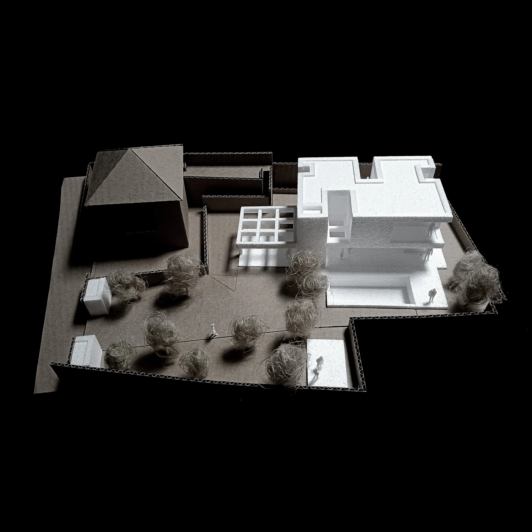
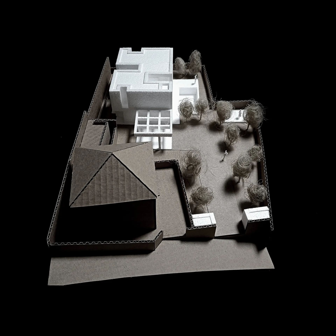
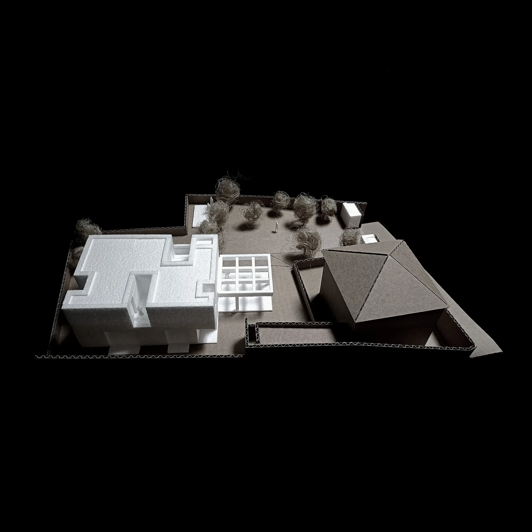
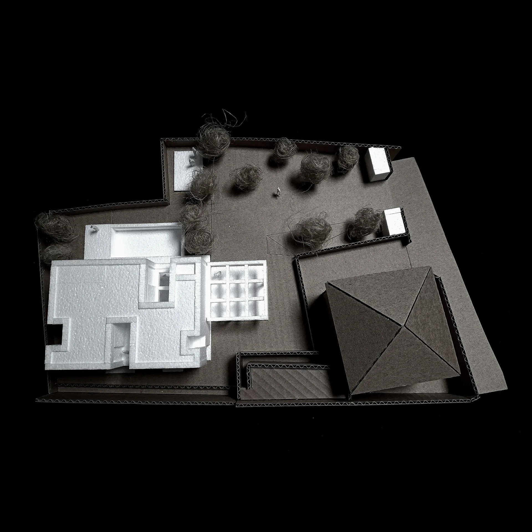
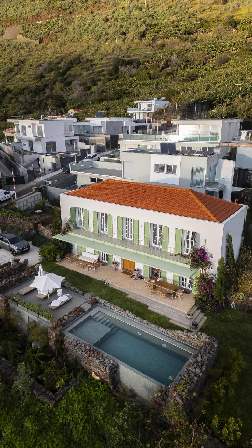
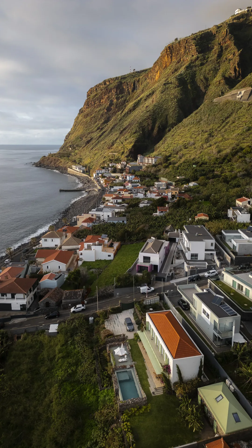
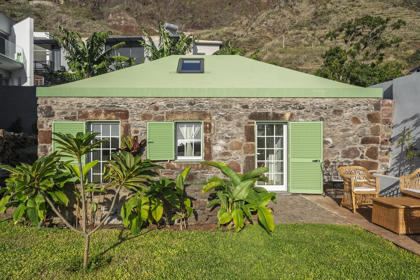
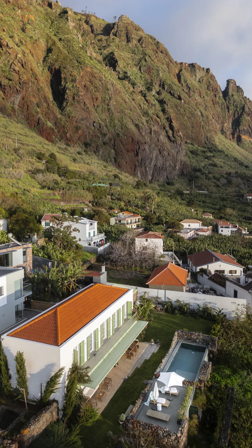
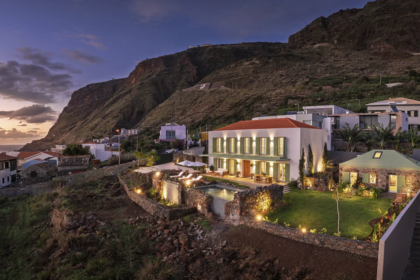
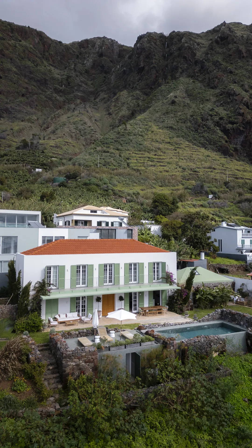
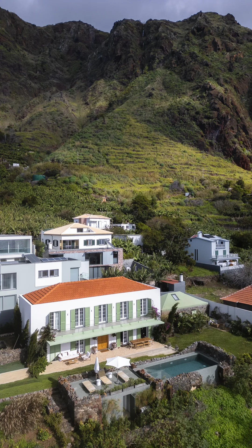
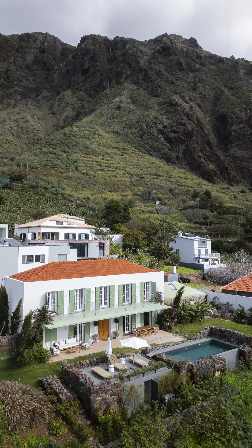
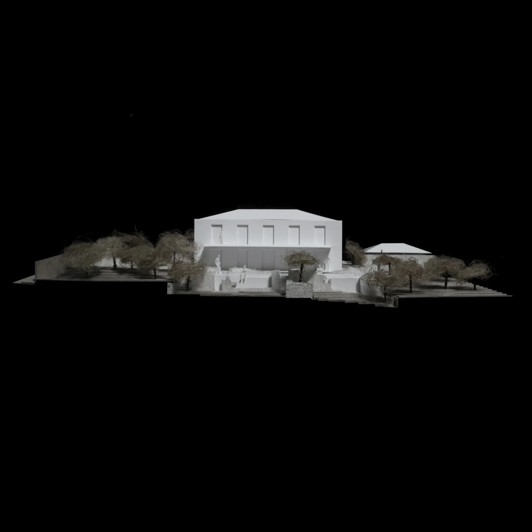
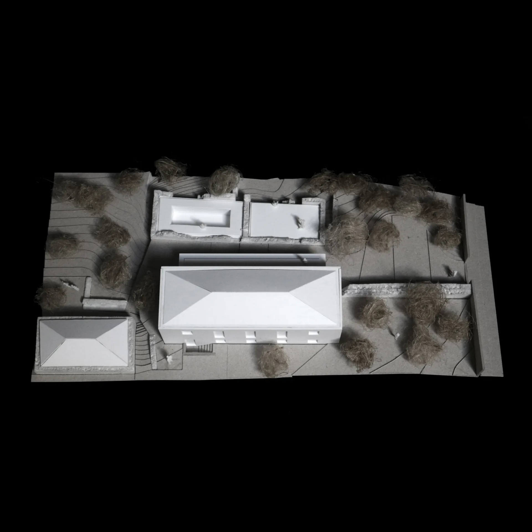
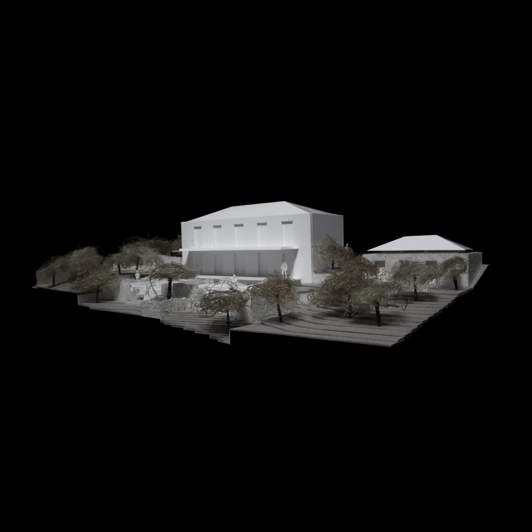
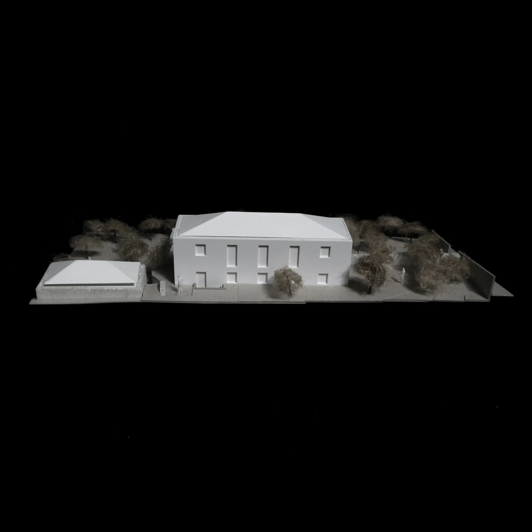
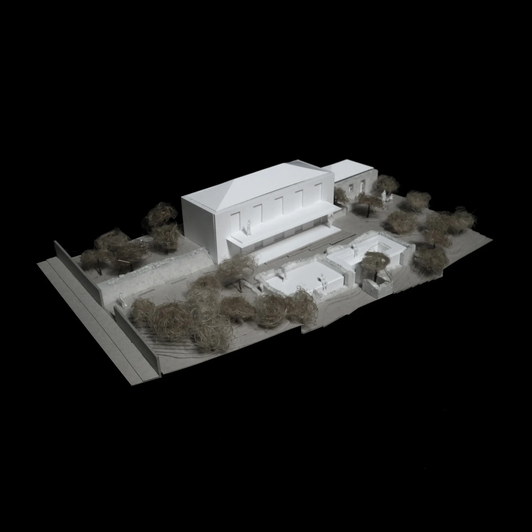
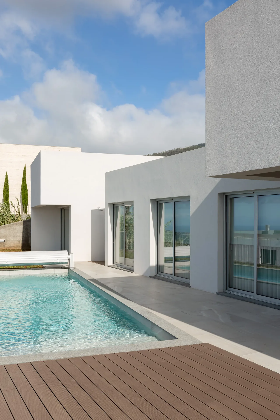
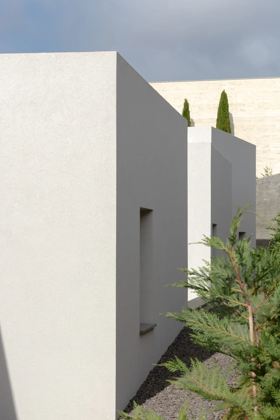
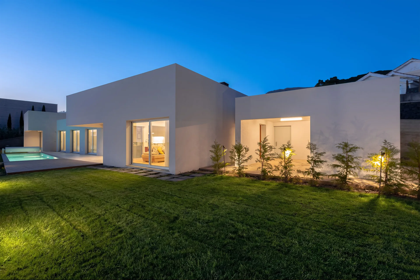
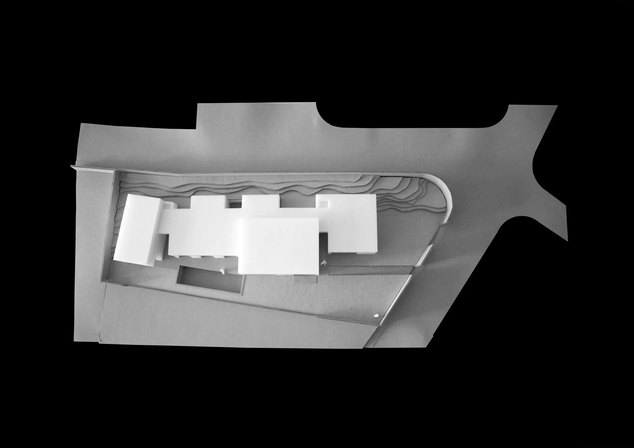
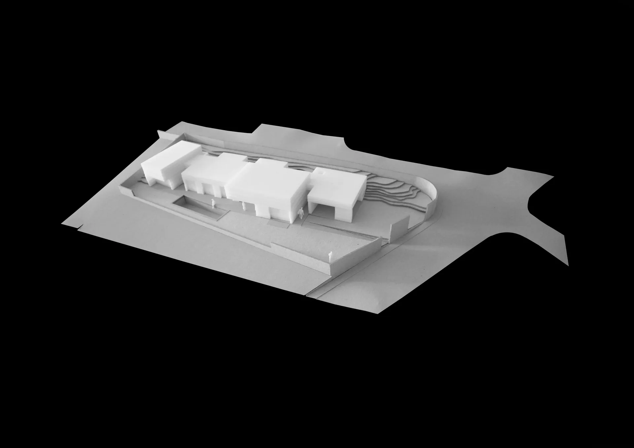
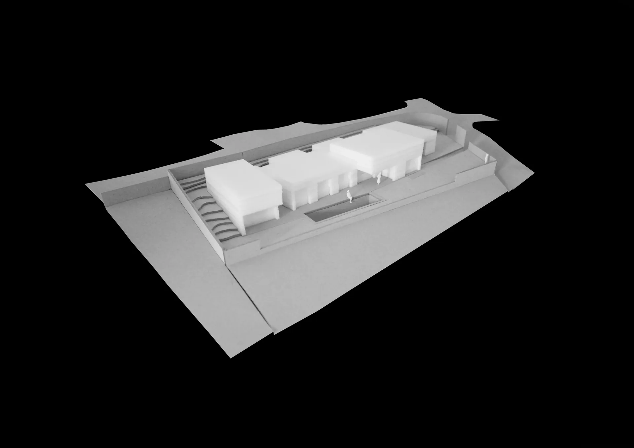
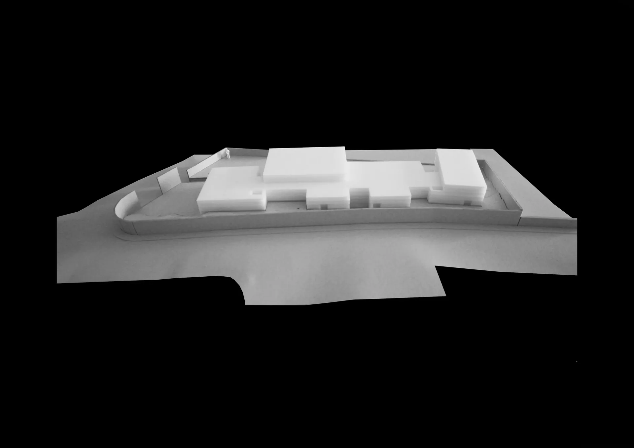
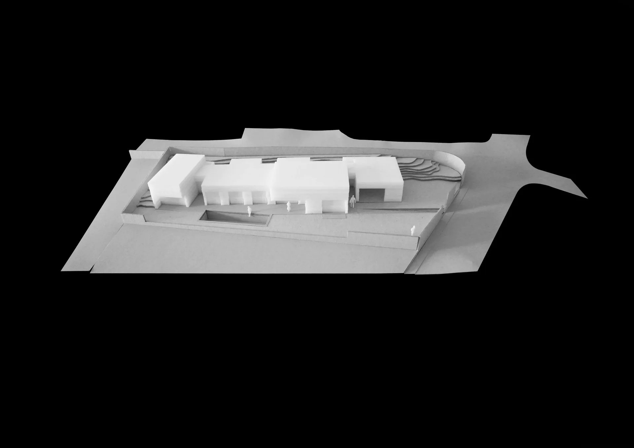
The project is designed on a rectangular plot of land, located in Monte, about 450m from the sea. It faces a street to the North, another to the East, and two empty lots to the West and South. The view to the south is superb, over the bay of Funchal. The house is accessed from the East, through Caminho dos Saltos, and emerges on a single floor with volumes of different heights, half buried to the North.
The view was not really a requirement of the clients, but the possibility of the house to develop on a single floor seduced them. Due to the island's orography, opportunities to build single-story houses are rare.
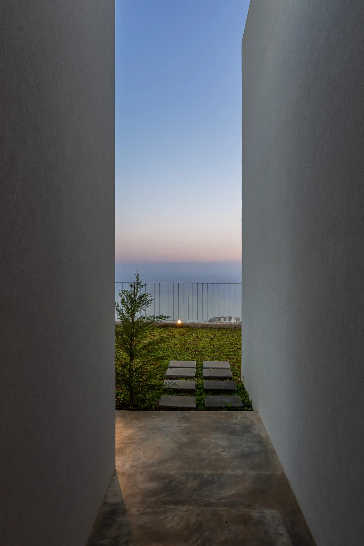
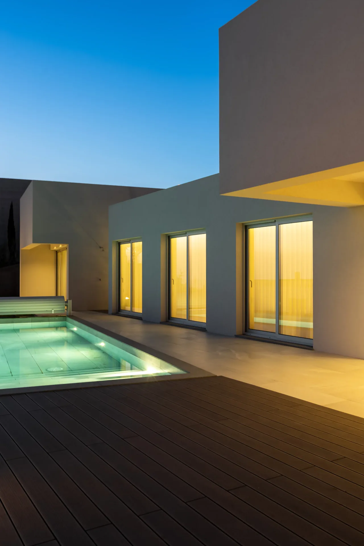
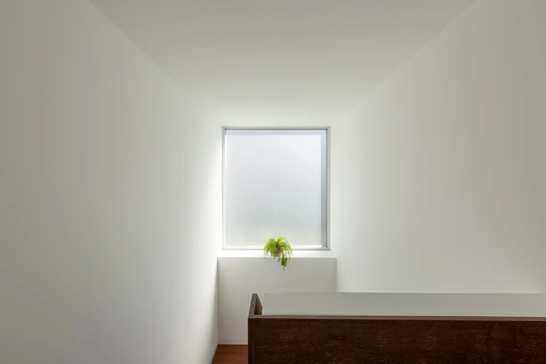
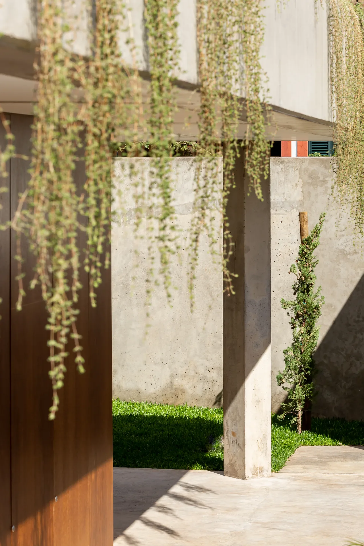
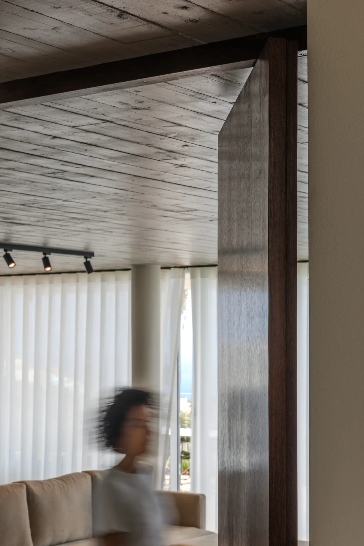
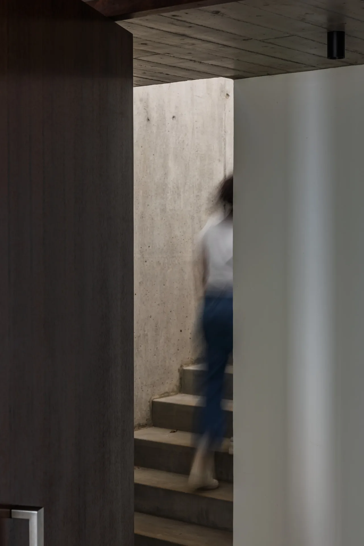
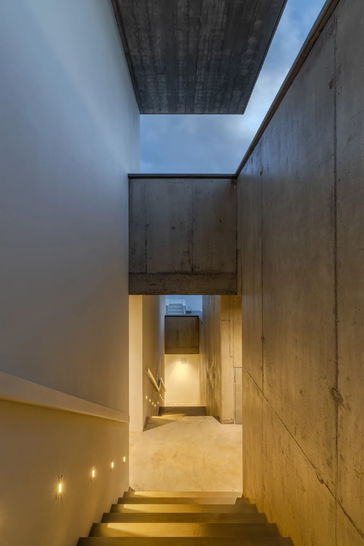
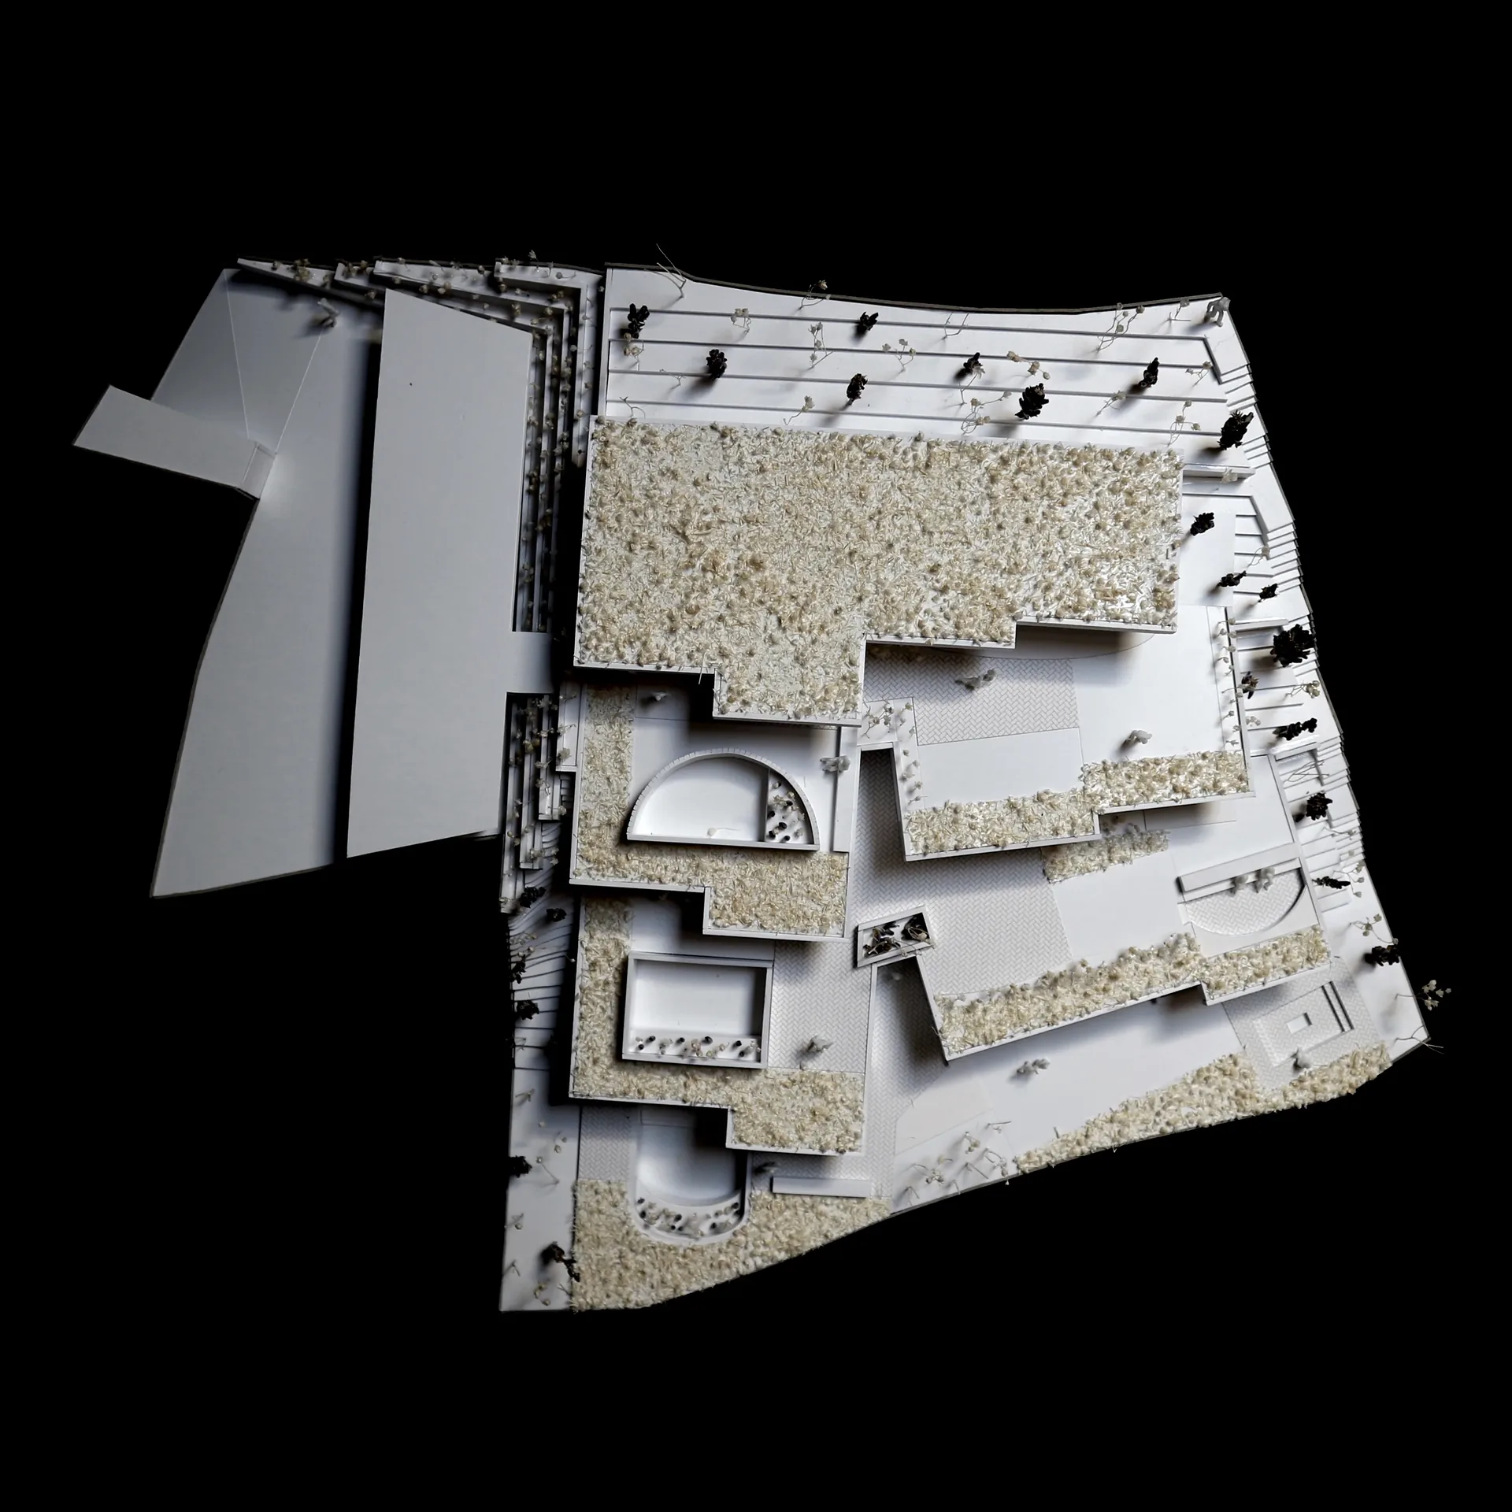
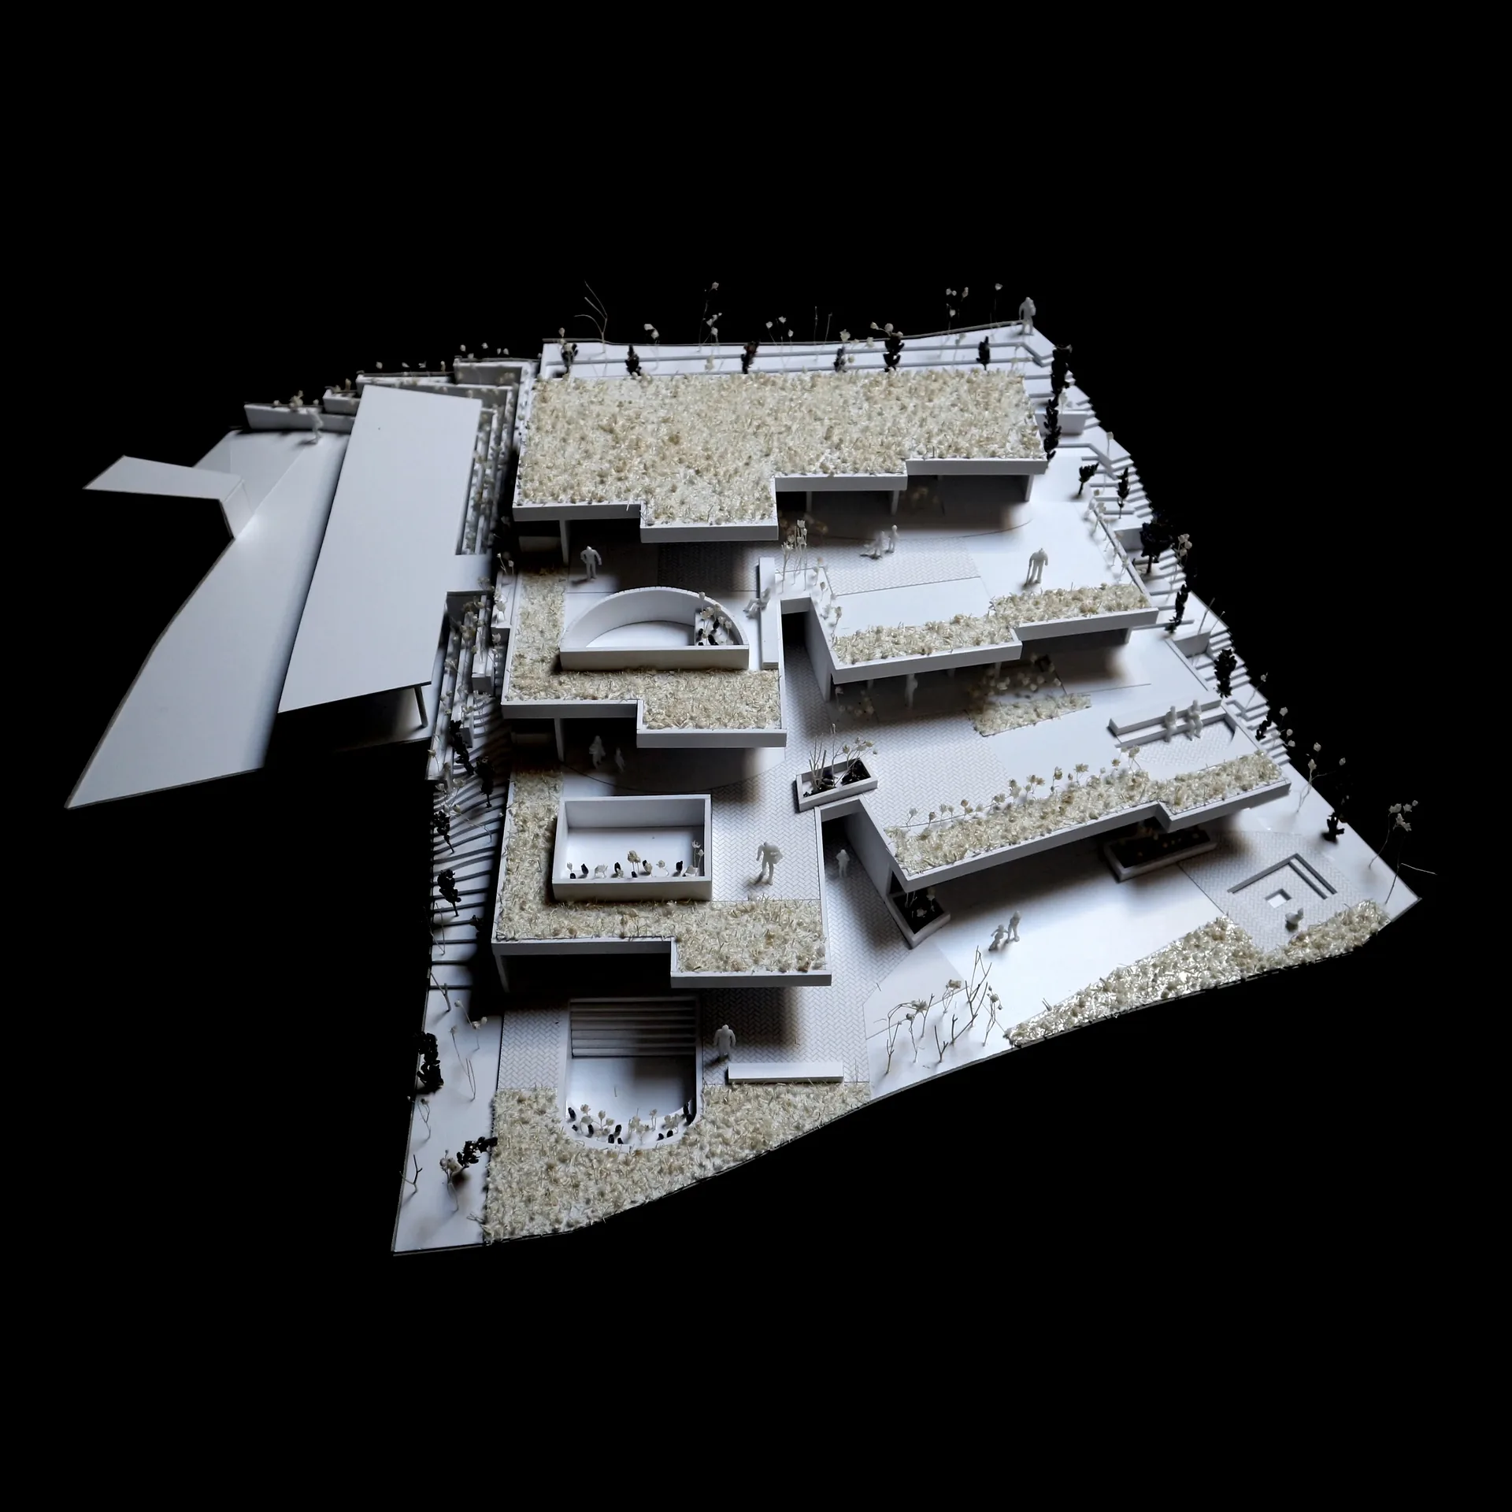
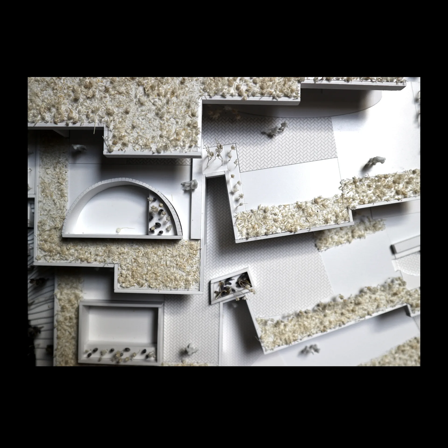
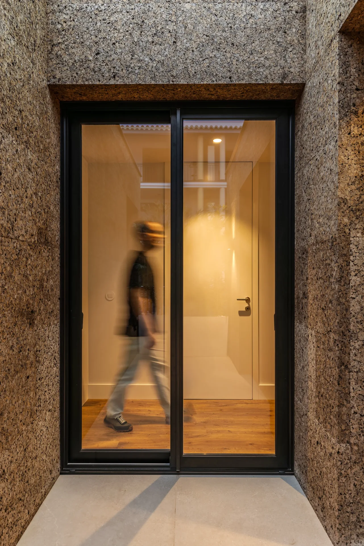
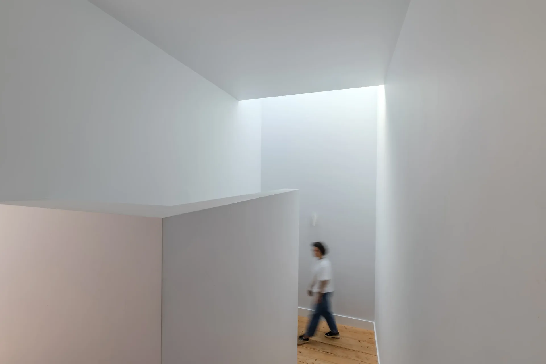
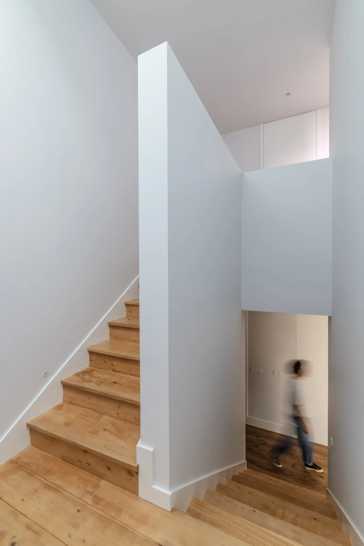
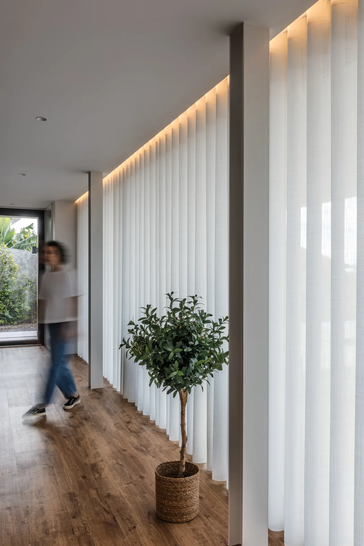
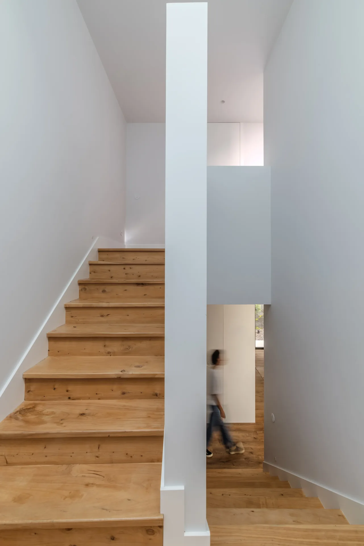
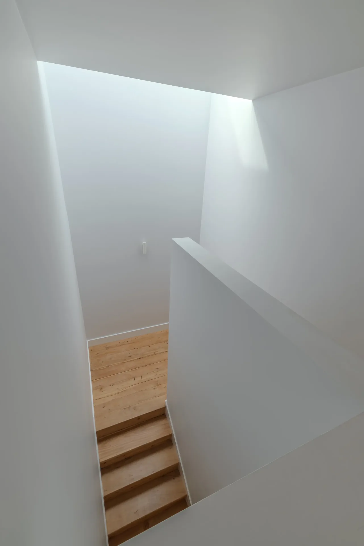
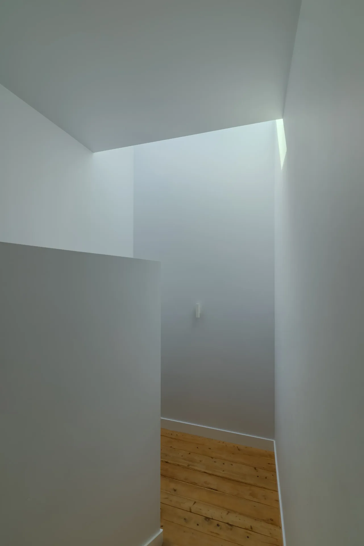
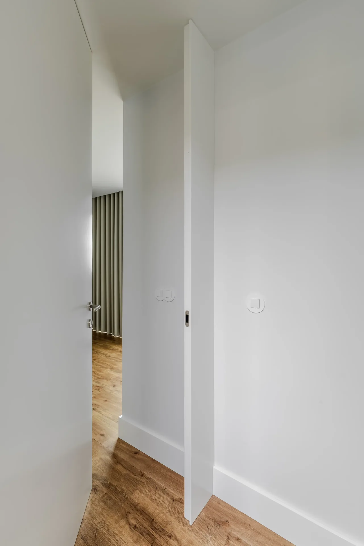
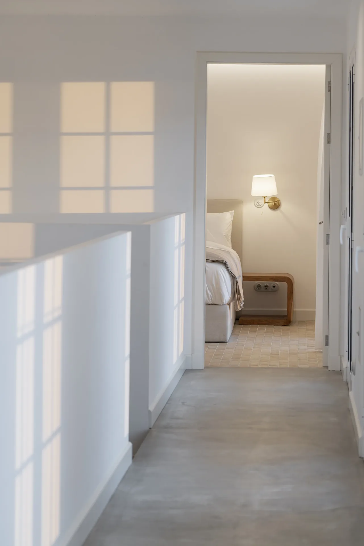
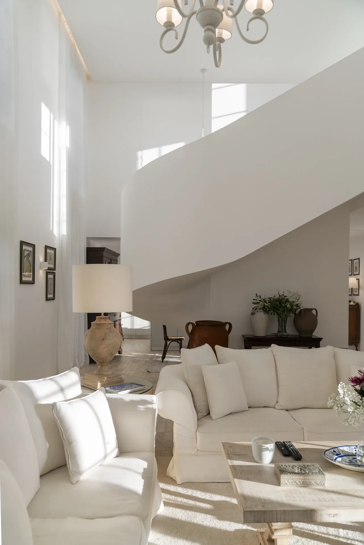
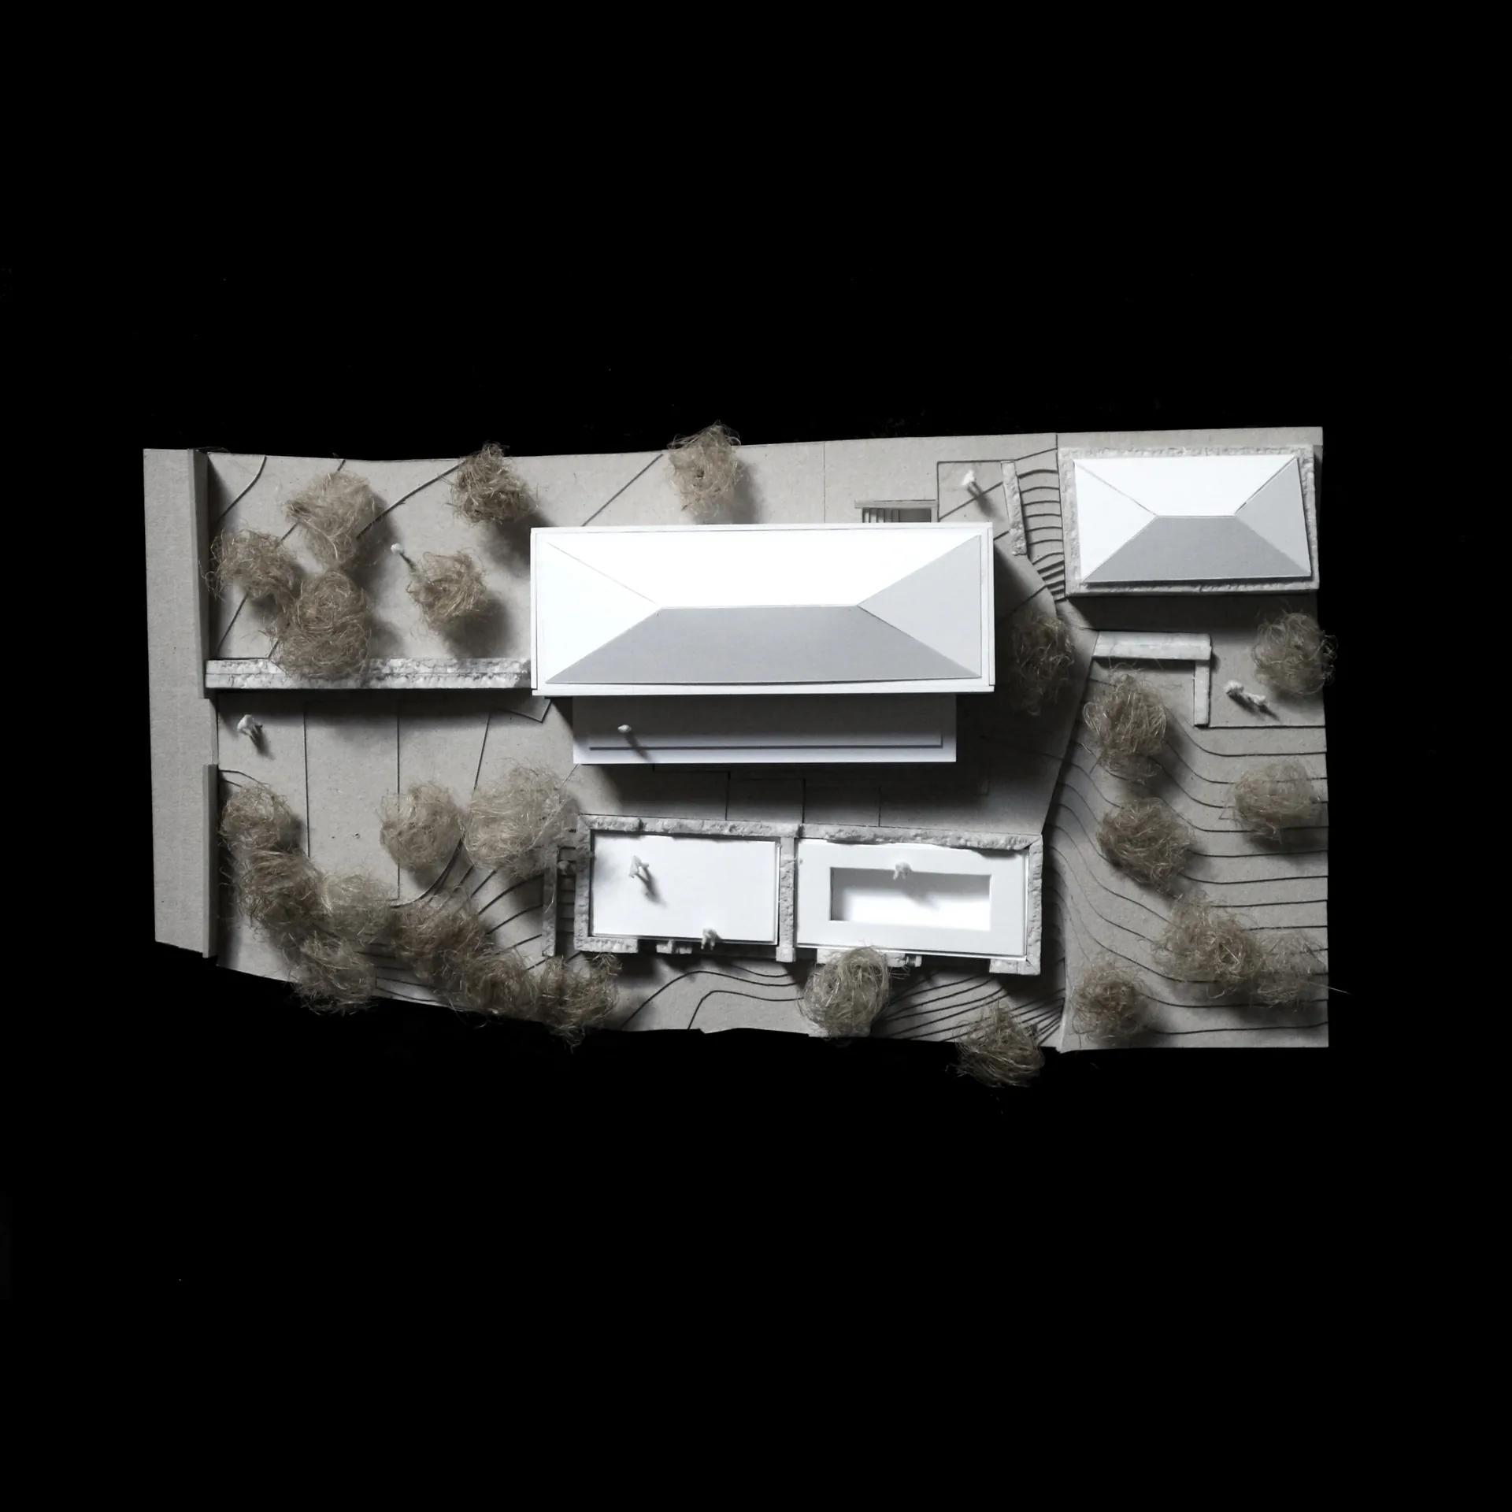
The entrance is located between the first two volumes, followed by a hall that is punctuated by a skylight on the roof. In turn, the hall connects the corridor that runs throughout the house from East to West, and which culminates in a space also lit by a skylight on the roof. The second hall, which triggers the rotation of the last volume of the composition. A small courtyard opens up, to the south, in this act.
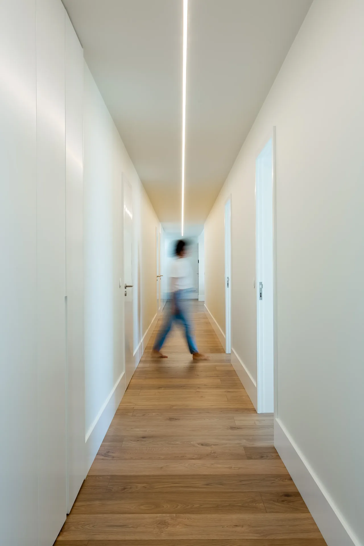
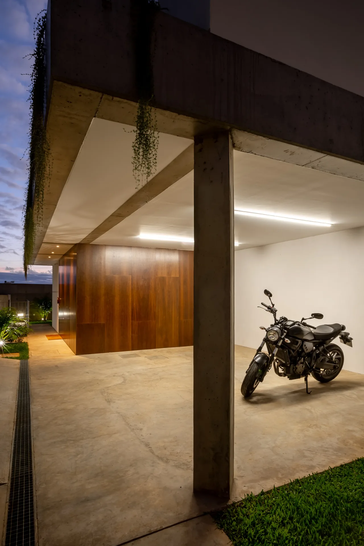
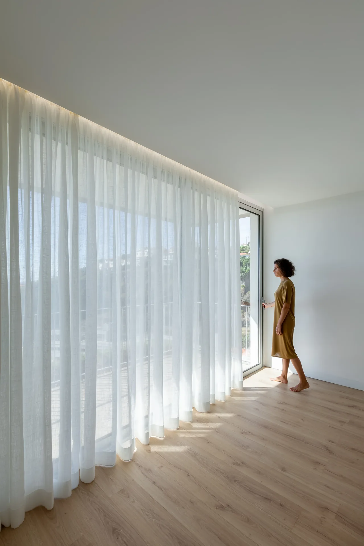
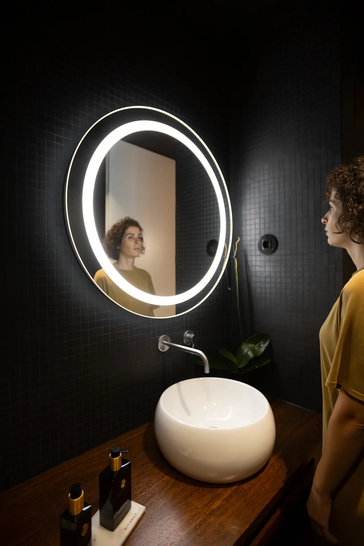
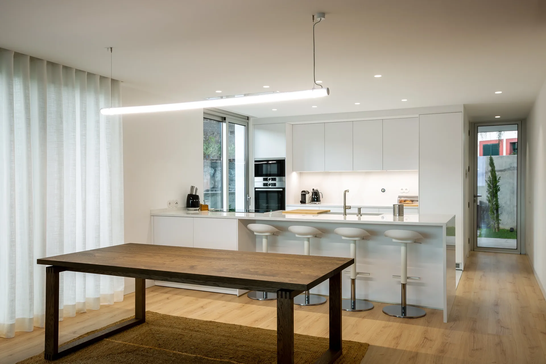
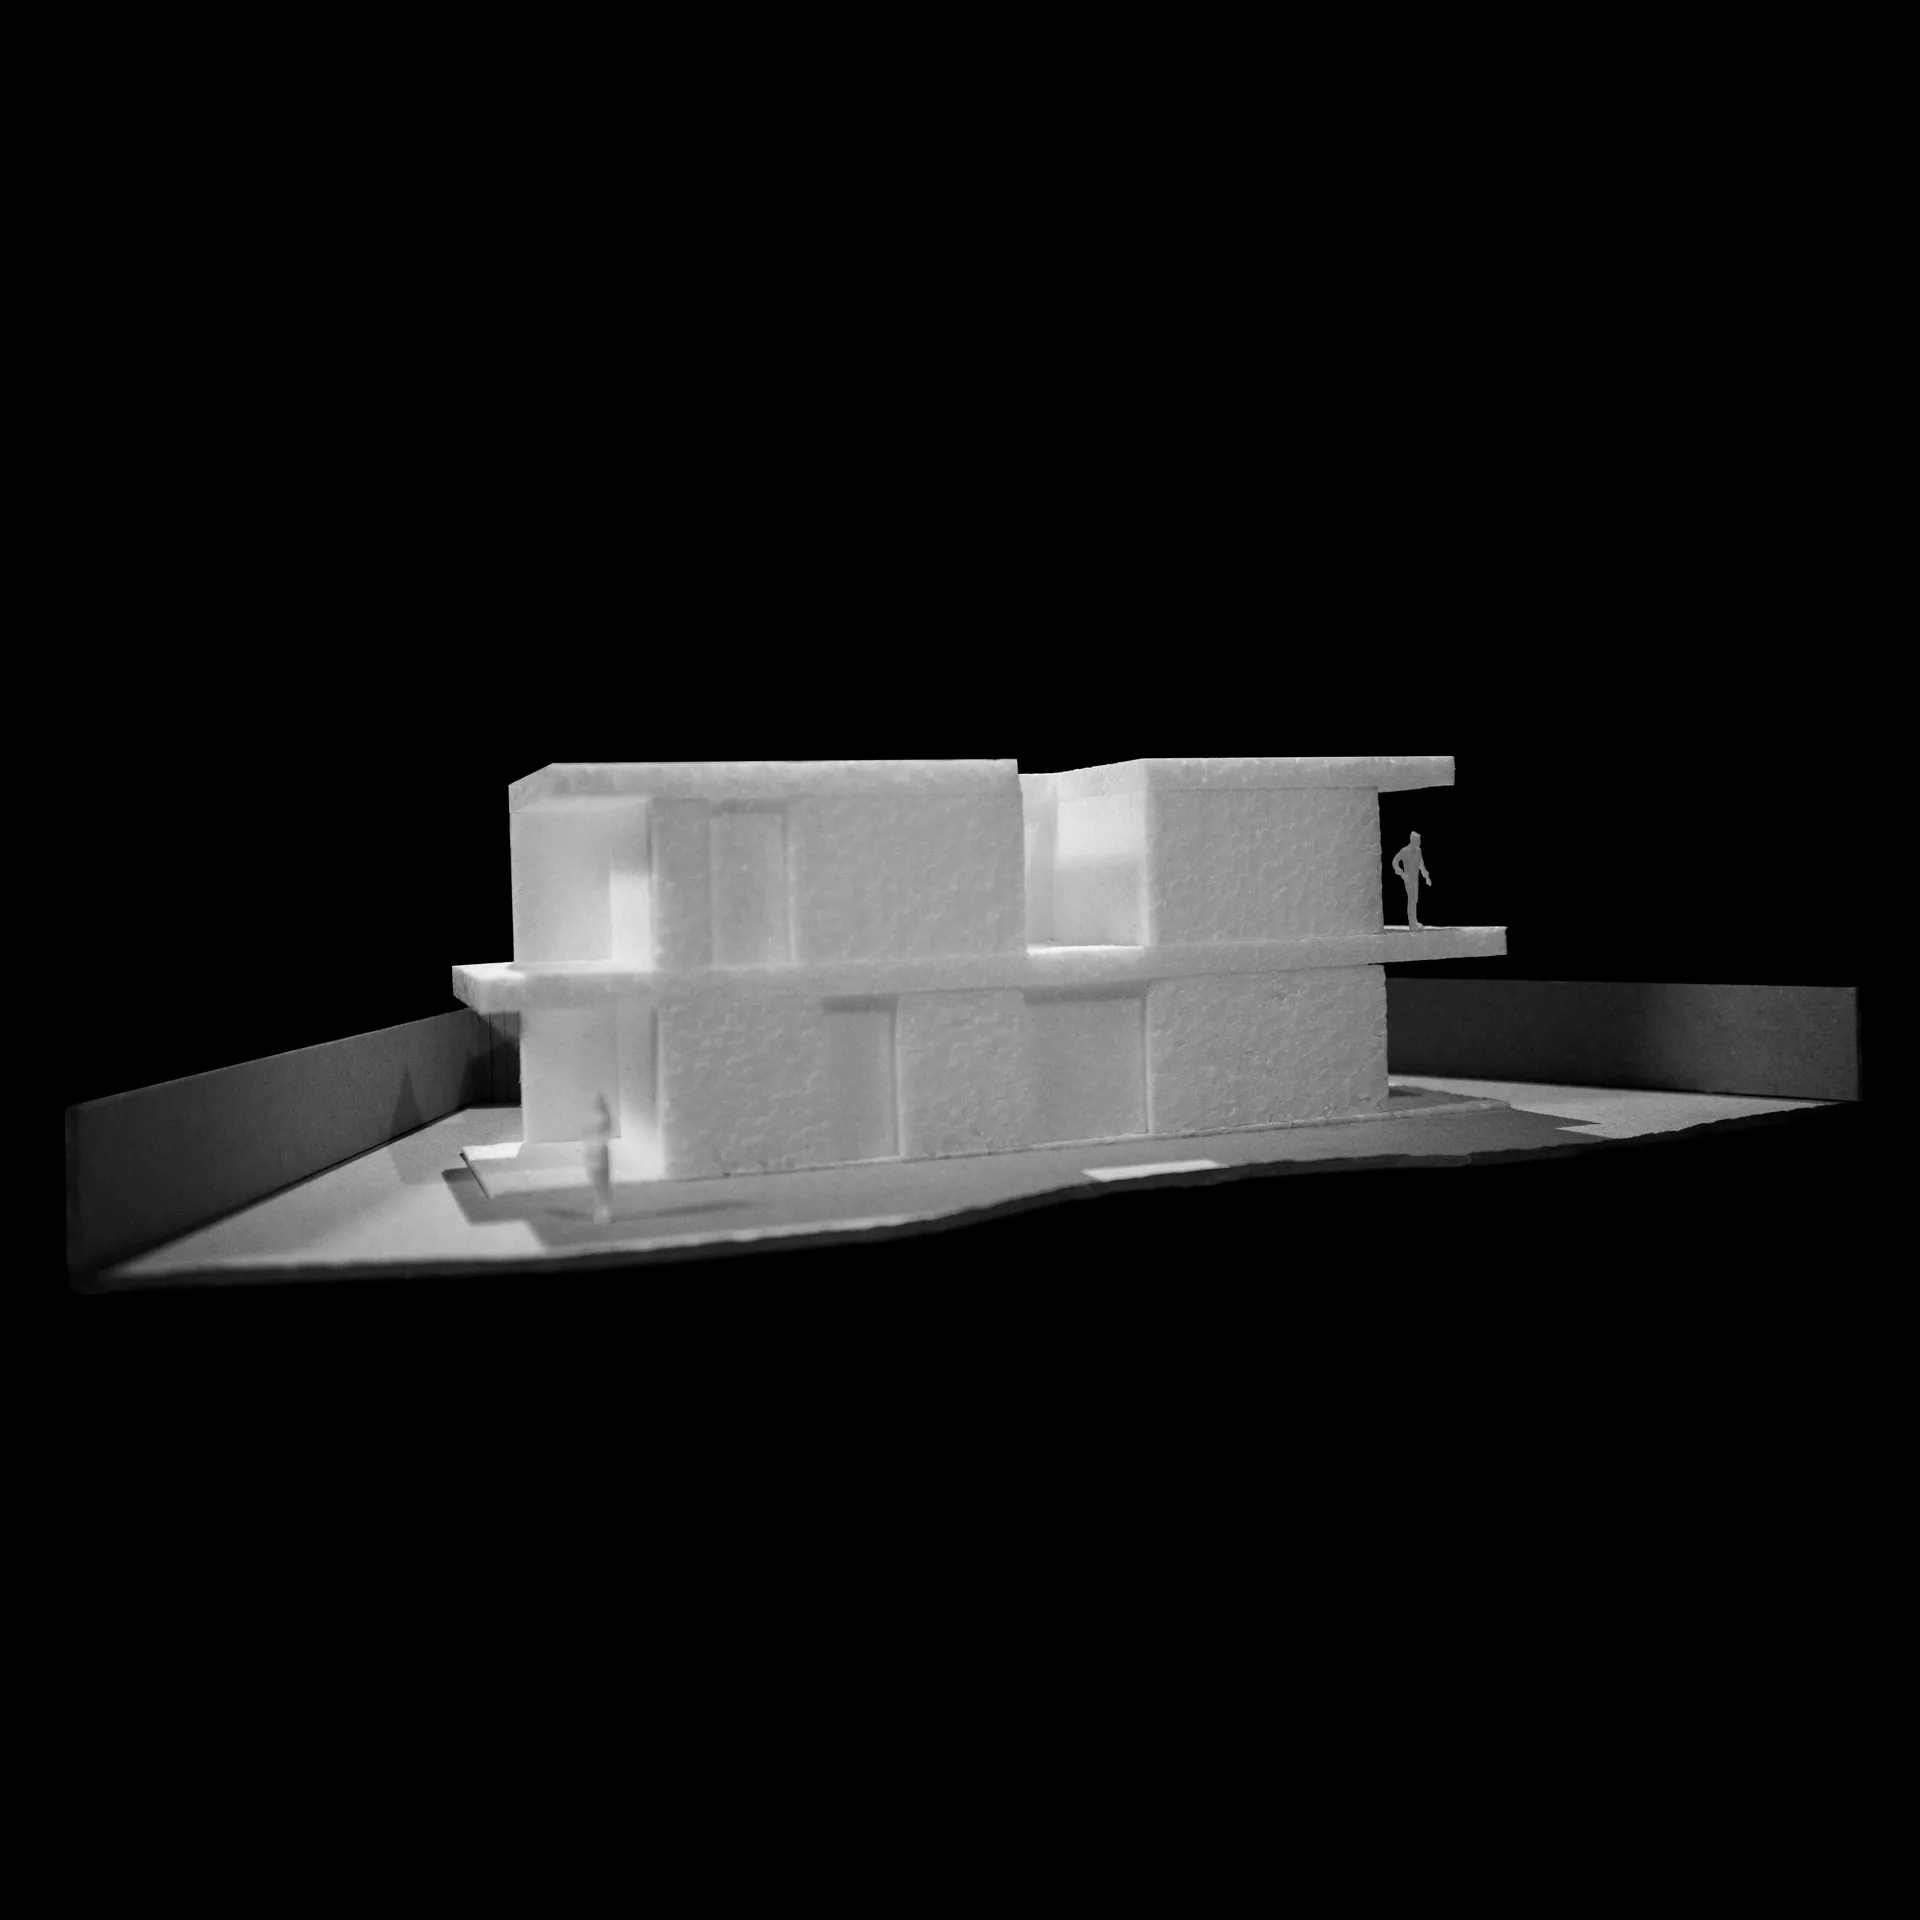
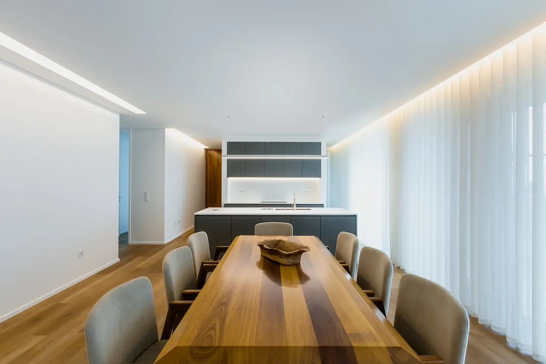
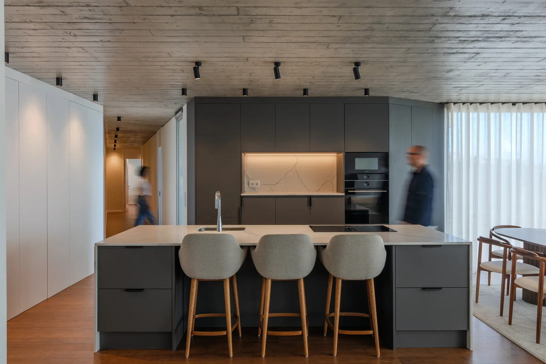
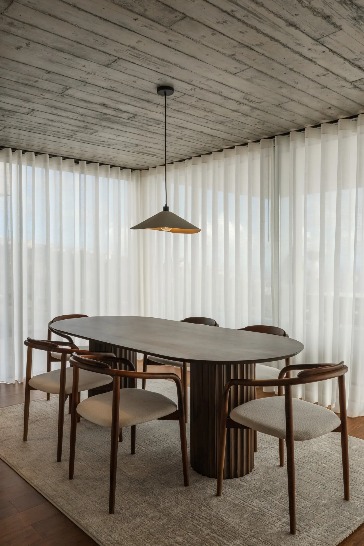
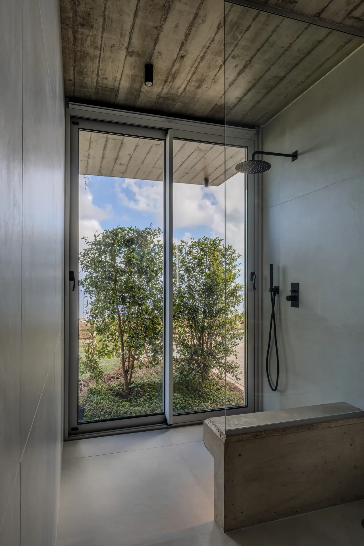
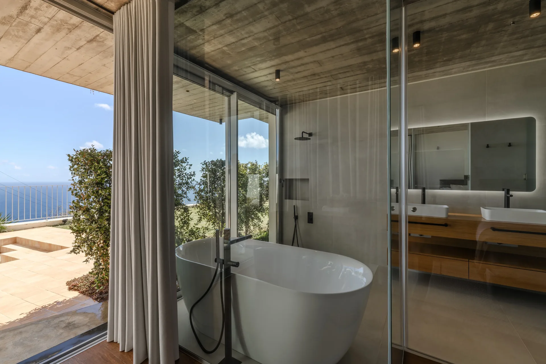
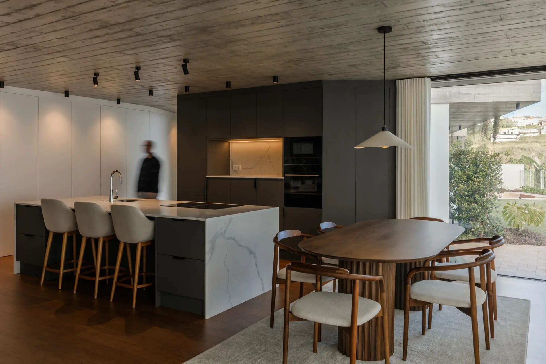
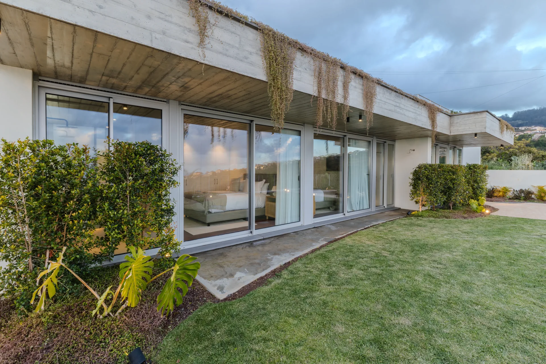
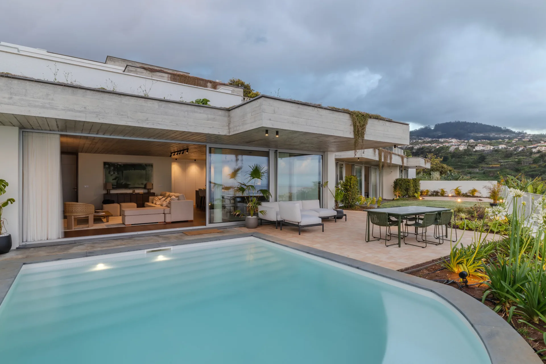
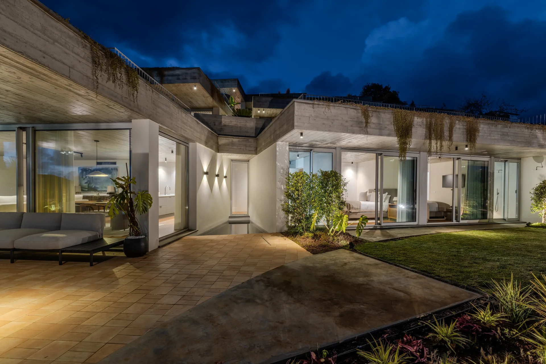
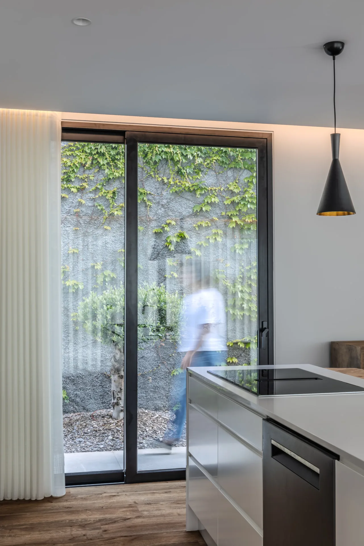
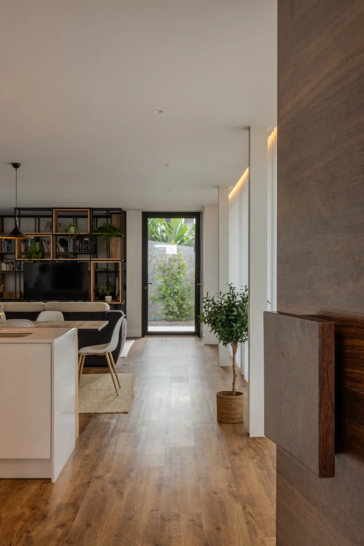
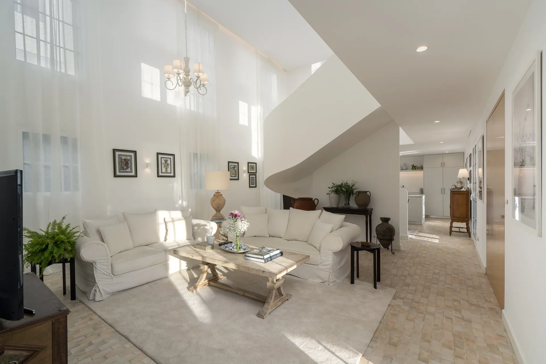
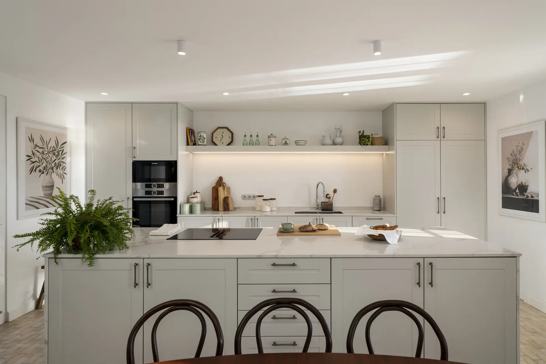
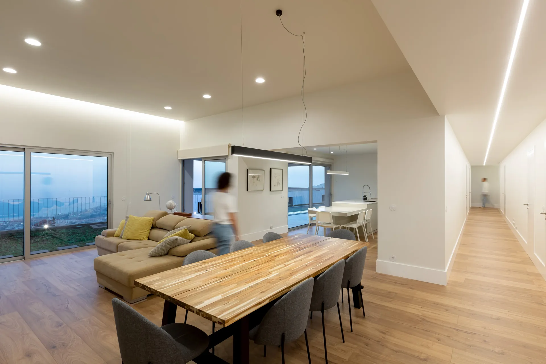
The corridor is the hinge between the accommodation spaces (to the south) and the service spaces (to the north). From east to west, we go through the parking lot (parking and storage), the social area (dining room, living room, kitchen and shed), the bedrooms (three bedrooms, bathrooms, laundry room and clothesline outside), highlighting the suite (bedroom, walk-in closet, bathroom and porch), which is the last and whose geometry makes it stand out.
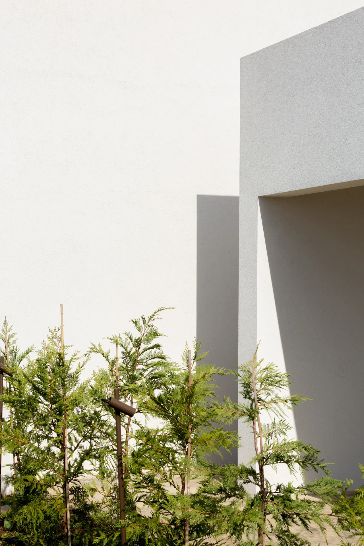
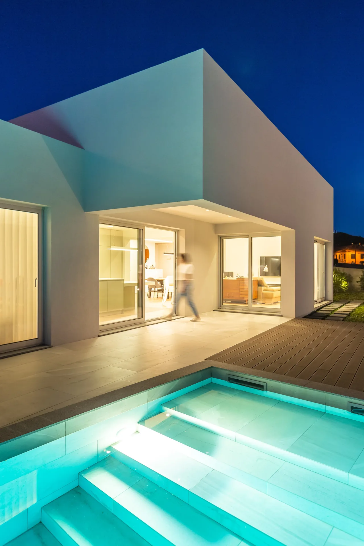
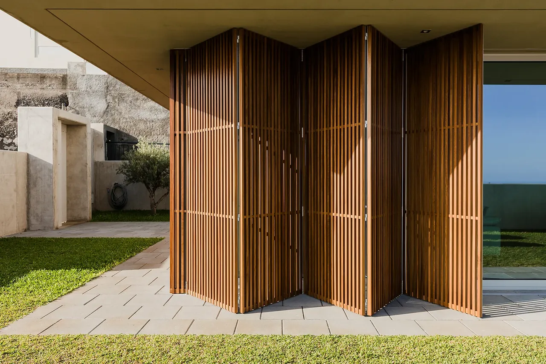
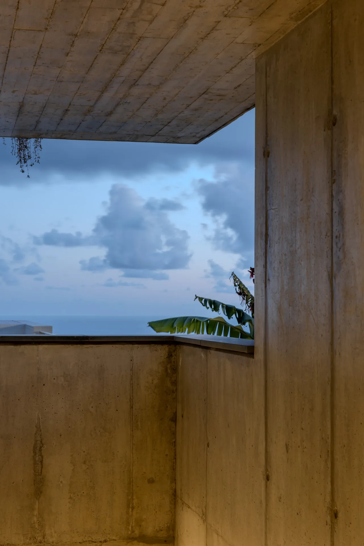
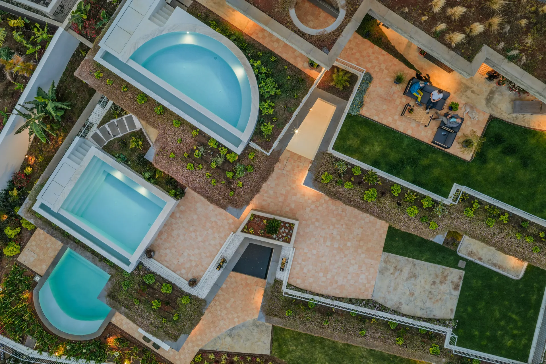
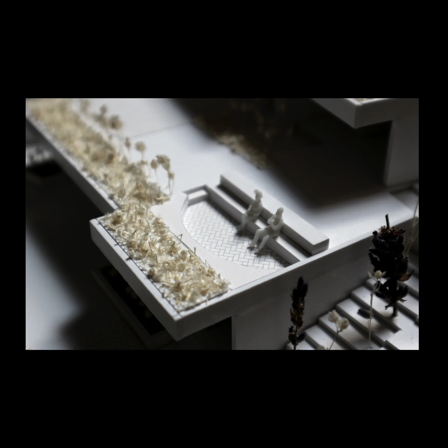
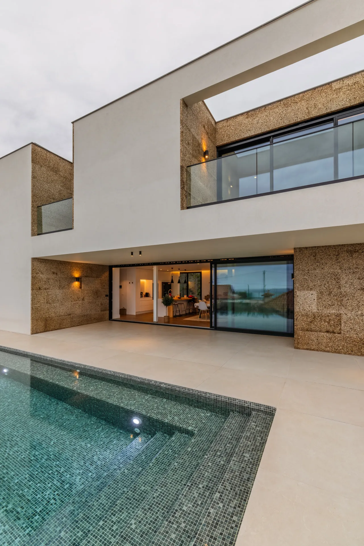
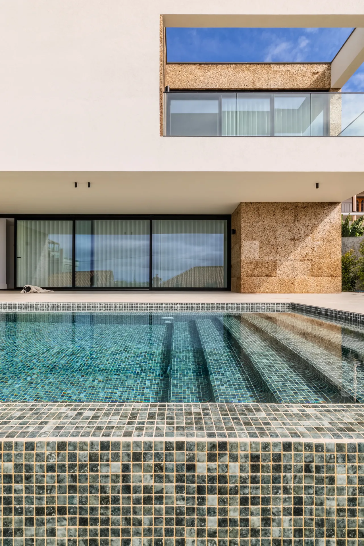
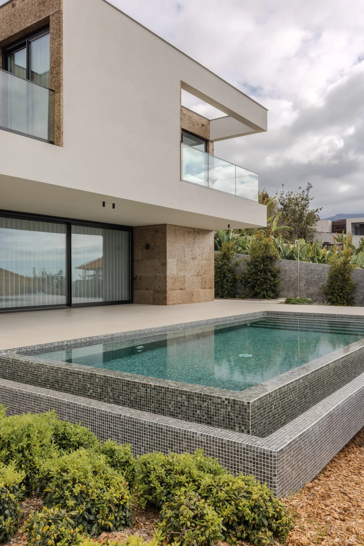
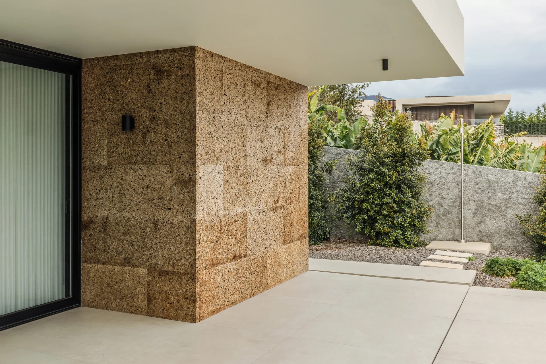
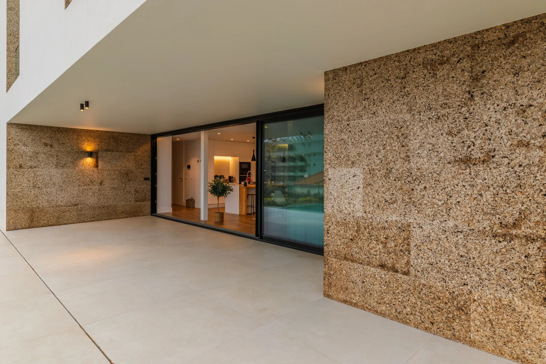
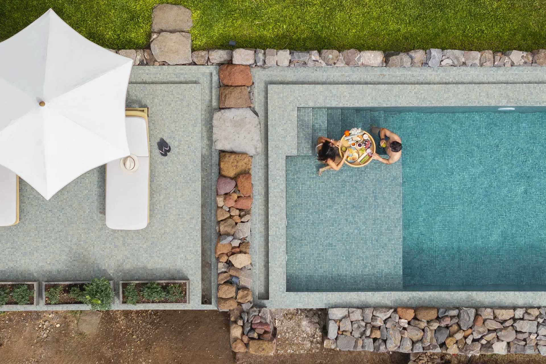
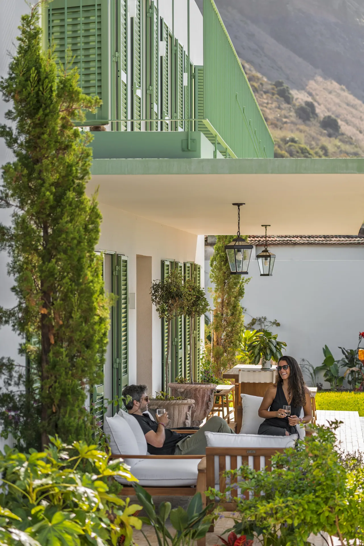
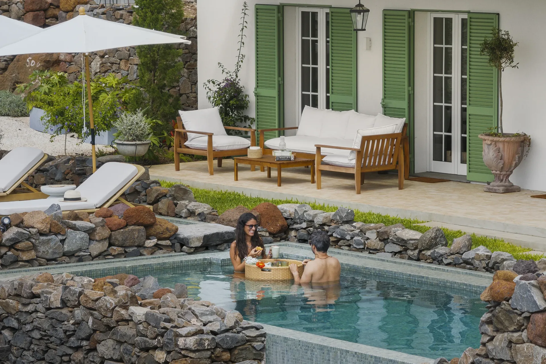
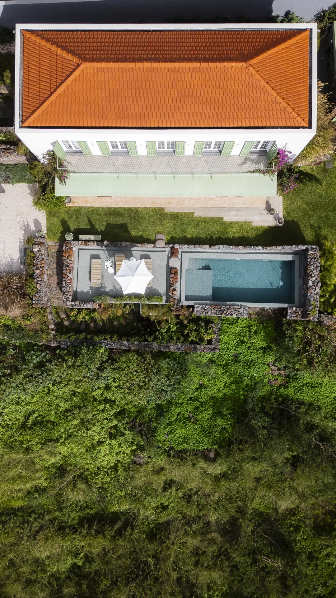
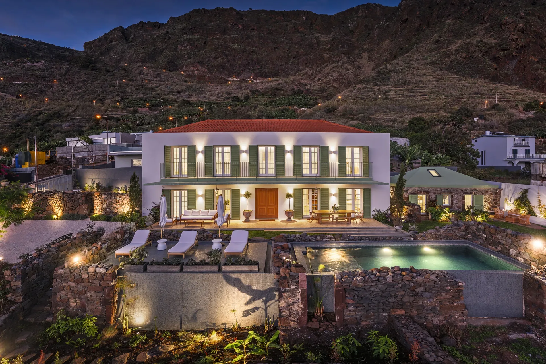
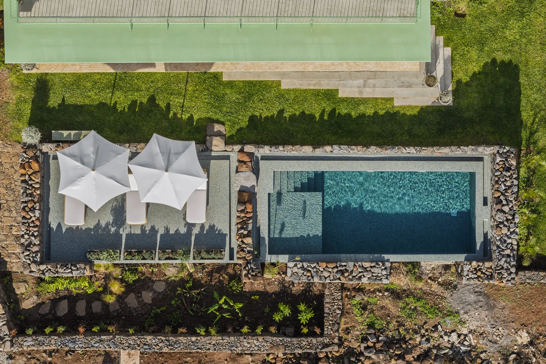
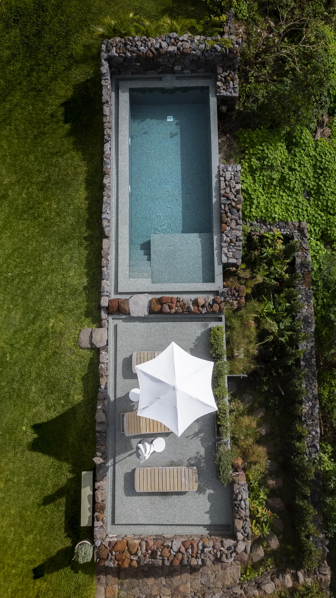
The volumetry summons, on the outside, a bay headed by the tallest volumes (suite and social), whose corners are eaten away by porches. At the center is the pool that joins the two geometries of the composition.
Awards
- Honourable mention — Madeira Regional Architecture Awards
Publications
- Espaço de Arquitetura — "House in Saltos"
- Archello — "House in Saltos"
- Ordem dos Arquitectos — PAMPS25 trophy ceremony and exhibition
- Ordem dos Arquitectos — 1st Honourable Mention PAMPS 2025
- Direção Regional da Cultura — Madeira and Porto Santo Architecture Award 2025 ceremony
- Espaço de Arquitetura — Madeira and Porto Santo Architecture Award 2025 ceremony
- Diário de Notícias — Madeira and Porto Santo Architecture Award distinguishes innovative projects